
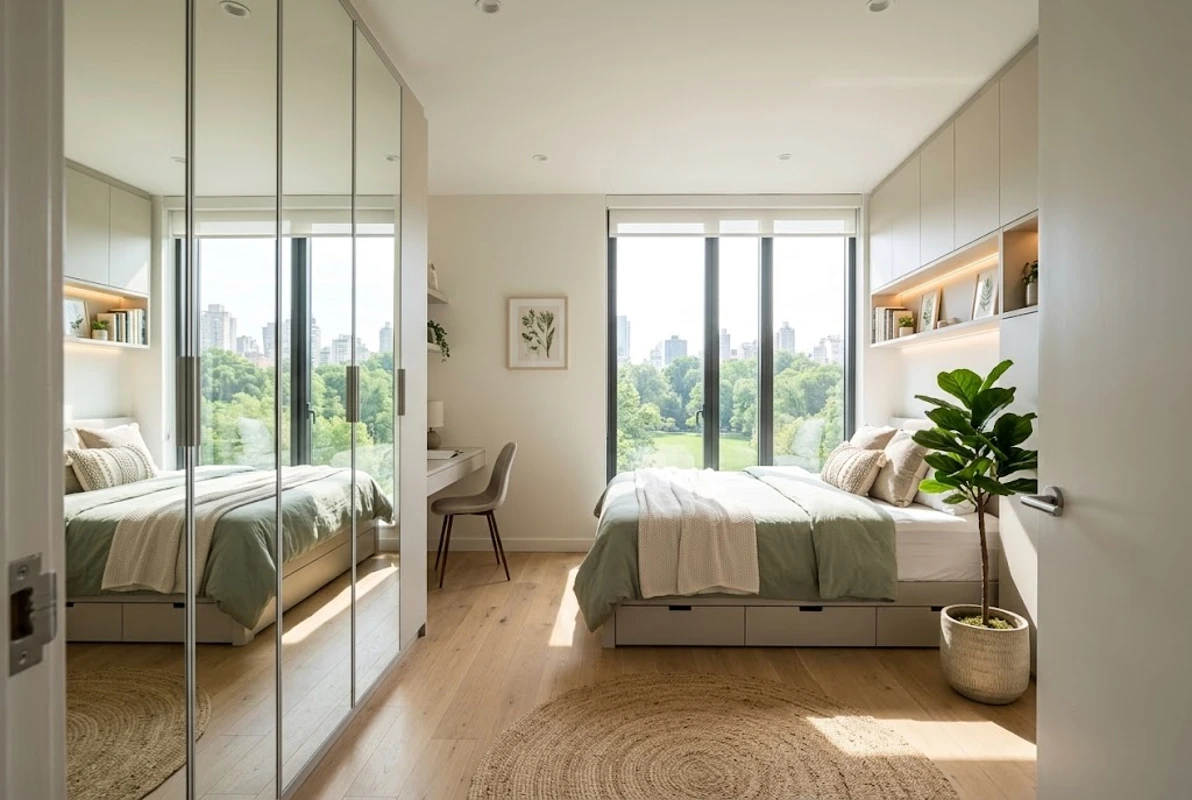
Tiny bedrooms often feel like a puzzle. You want comfort, but you also need space to breathe. Fortunately, a small footprint does not mean you must sacrifice style or function.
Smart design can completely transform a cramped space into an open, airy retreat. By using strategic placement and clever furniture hacks, you can maximize every single square inch.
This guide offers practical solutions to make your limited layout work harder for you. Get ready to unlock your room’s true potential and create a peaceful oasis.
Maximizing Minimal Footprints: Strategic Design for Small Bedrooms
Optimizing a compact bedroom requires a deliberate balance between aesthetic appeal and spatial efficiency. Rather than viewing limited square footage as a constraint, strategic design treats it as an opportunity to implement high-impact layouts and multifunctional elements.
- Implement Multifunctional Furniture: Utilize bed frames with built-in storage drawers or hydraulic lifts to capitalize on under-bed real estate without adding visual clutter.
- Prioritize Vertical Spatial Dynamics: Install floating shelves, tall wardrobes, and wall-mounted lighting to draw the eye upward and liberate valuable floor space.
- Optimize Layout and Clearance: Position the bed against a main focal wall to maximize open walking paths and ensure seamless door and drawer clearance.
- Leverage Reflective Elements and Light: Incorporate strategic mirror placements and a cohesive, light-toned color palette to amplify natural illumination and create the illusion of depth.
1. Integrated Wardrobe and Workspace Wall
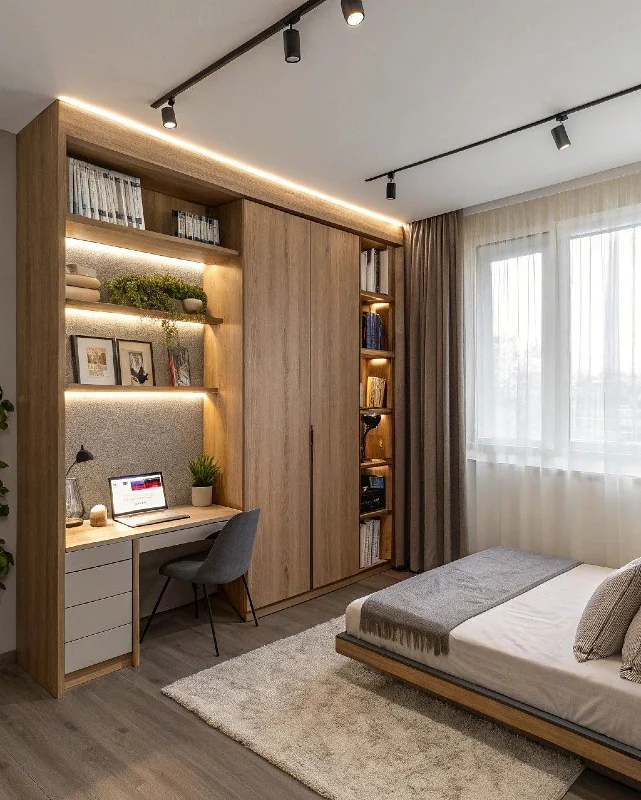
This clever setup combines a large closet, open bookshelves, and a sleek desk into one solid wood structure. Strip lighting glows under the shelves to brighten your work area and highlight decor items. Drawers under the desktop offer hidden storage for office supplies to keep the surface clear.
A tall wardrobe stands next to the desk to hold your clothing out of sight. Narrow shelving on the right side utilizes the final bit of wall space before the window curtains. This design keeps all your furniture on a single wall to maximize the open floor area.
2. Built-In Bed with Overhead Storage Cabinets
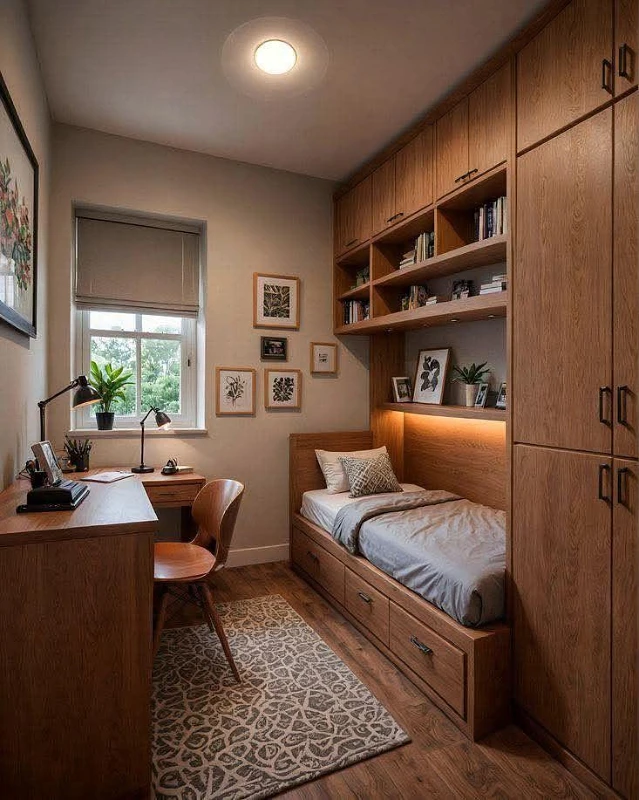
A single bed fits snugly inside a custom wooden wall unit to save valuable floor area. Large drawers sit under the mattress frame to hold extra blankets and pillows out of sight. Warm light glows from a recessed strip directly above the pillows for a cozy reading atmosphere.
Deep cabinets and open bookshelves stretch all the way to the ceiling above the sleeping space. This arrangement uses vertical space that usually goes completely wasted in small rooms. A matching wooden desk sits right across from the bed to create a balanced look.
3. Bed Placed Directly Under the Window
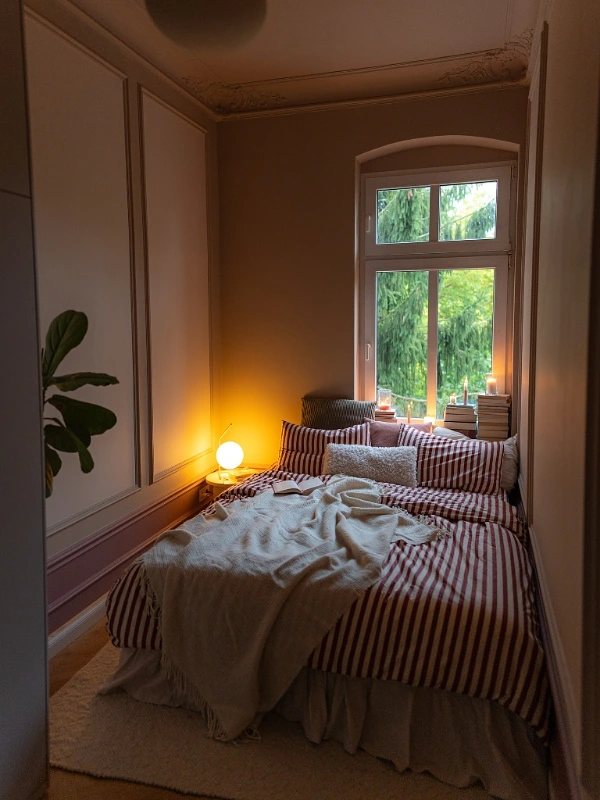
Positioning the bed against the back wall makes the most of a very narrow bedroom layout. Red and white striped bedding adds a cheerful pattern that catches the natural light from outside. Stacks of books and glowing candles sit right on the window sill to act as a creative substitute for a traditional headboard.
A round globe lamp on a small side table casts a warm illumination across the room. Elegant wall molding adds texture and architectural interest without taking up actual physical floor space. This placement keeps the center of the room open for easy movement.
4. Centered Bed with Floor-to-Ceiling Curtains
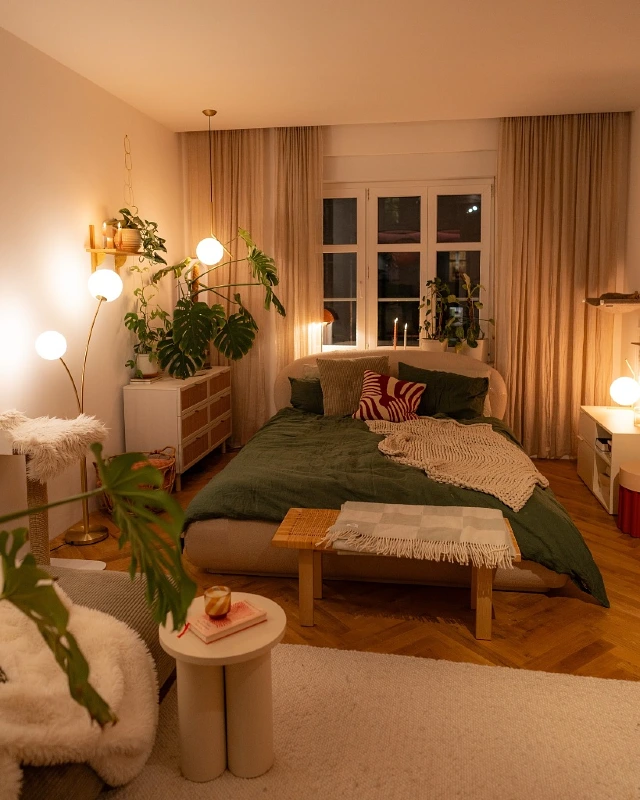
Placing a low-profile bed in the center of the back wall establishes a clear focal point. Heavy, floor-to-ceiling drapes flank the window to give the illusion of a much taller ceiling. Deep green bedding brings a rich, grounding color into the space that complements the warm herringbone wood floors.
A small wooden bench sits at the foot of the bed to provide a handy spot for extra blankets. Lush green plants and globe floor lamps fill the corners with soft lighting and natural texture. This symmetry draws the eye upward and outward to make the entire room feel wider.
5. Recessed Daybed with Built-In Shelving
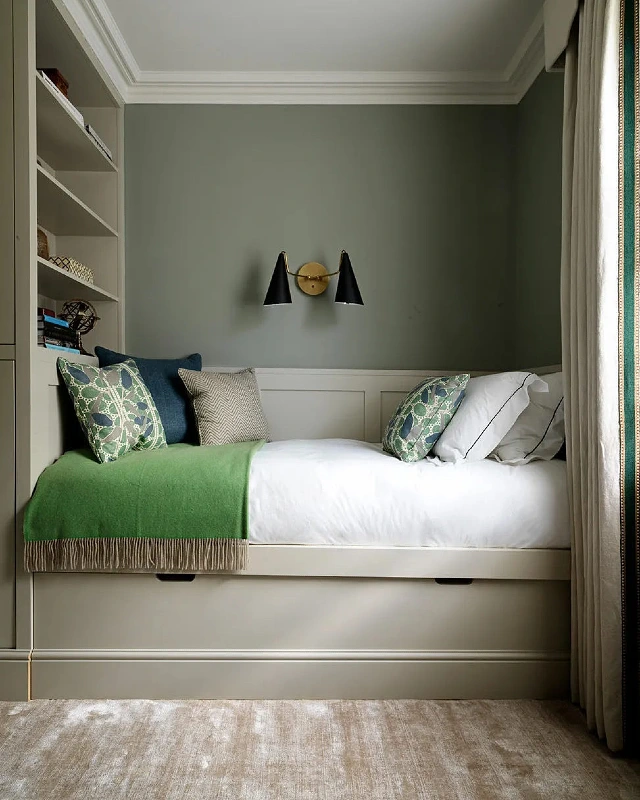
Tucking a daybed into a dedicated alcove creates a clean and cozy sleeping nook. This custom frame features deep pull-out drawers underneath to tuck clutter away. A tall bookcase built into the left side provides open shelving for easy access to literature and decor pieces.
Sage green paint coats the back wall to establish a calm, soothing mood in the compact space. A double-headed black wall sconce hangs right above the mattress to save valuable tabletop area. This smart layout merges sleeping, lounging, and storage into one highly efficient footprint.
6. Room-Dividing Partition with Walk-In Closet
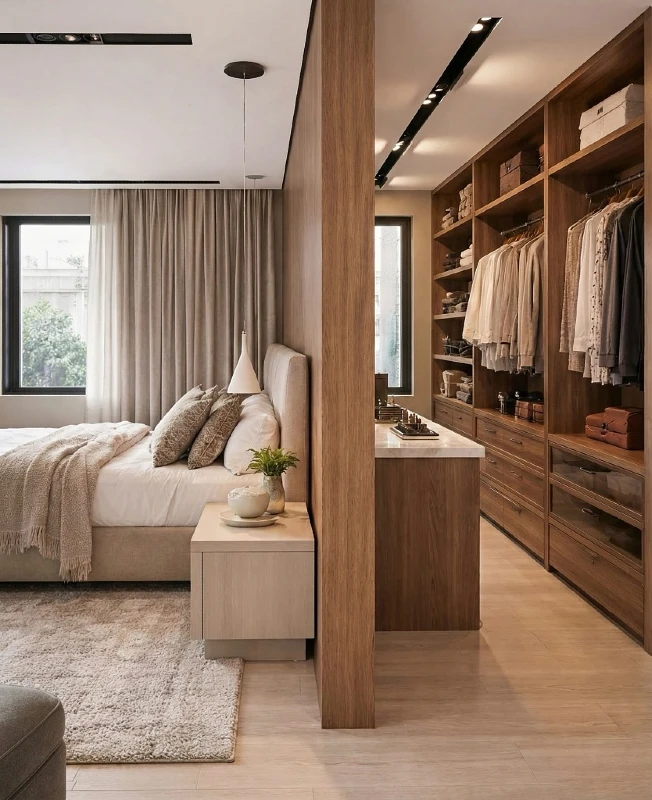
A wooden divider wall splits the room into two distinct functional zones. The front section holds a comfortable bed with a neutral upholstered headboard and a matching nightstand. A hanging pendant light drops from the ceiling to illuminate the bedside surface without using valuable table space.
Behind the wooden partition lies a spacious walk-in wardrobe with open clothing racks, shelving, and drawers. A marble-topped vanity counter sits directly against the divider wall to maximize usability. This clever layout creates a private dressing area while keeping the main sleeping space clean and clutter-free.
7. Cozy Bohemian Corner Layout
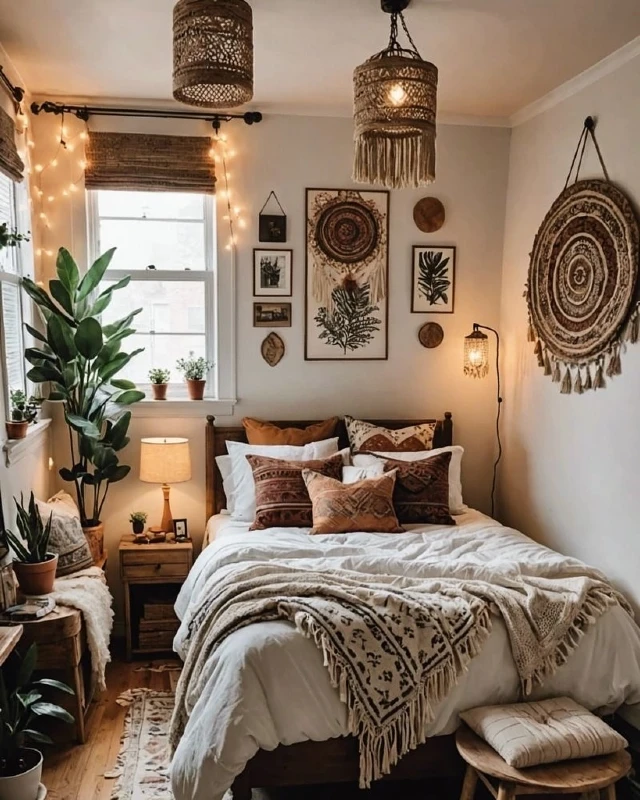
Tucking the bed frame tight against the right wall opens up a clear walkway on the left side of this small room. Layered textiles like textured throw pillows and fringe blankets add warmth without taking up structural space. Woven pendant lights hang directly from the ceiling to illuminate the bed area dynamically.
Twinkling string lights drape beautifully around the window frame to make the small zone feel enchanting. A slender wooden nightstand sits neatly in the corner to hold a table lamp and small essentials. Large potted plants give life to the corners and draw the eye upward toward the high ceiling.
8. Fabric-Enclosed Canopy Alcove Bed
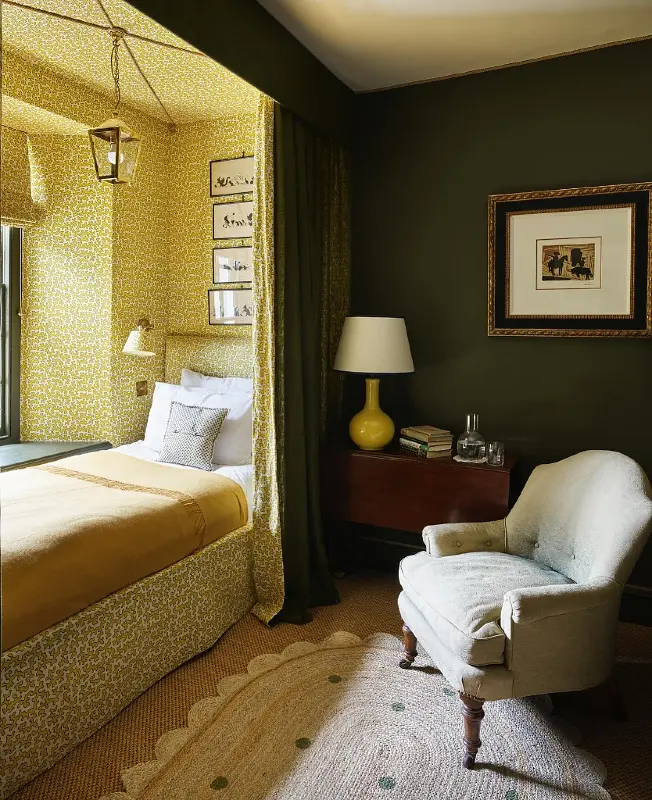
Tucking a single bed inside a deep wall recess creates a private room within a room. Bright yellow patterned wallpaper covers the entire interior of the alcove to define the sleeping zone beautifully. Heavy olive green curtains hang from the opening so you can close off the bed entirely during the day.
Outside the nook, deep green walls create a sophisticated contrast that adds visual depth to the room. A comfortable armchair and a small wooden side table turn the remaining floor area into a functional seating zone. This clever zoning makes a small bedroom serve multiple purposes without feeling crowded.
9. Symmetric Alcove Bed with Built-In Nook Shelving
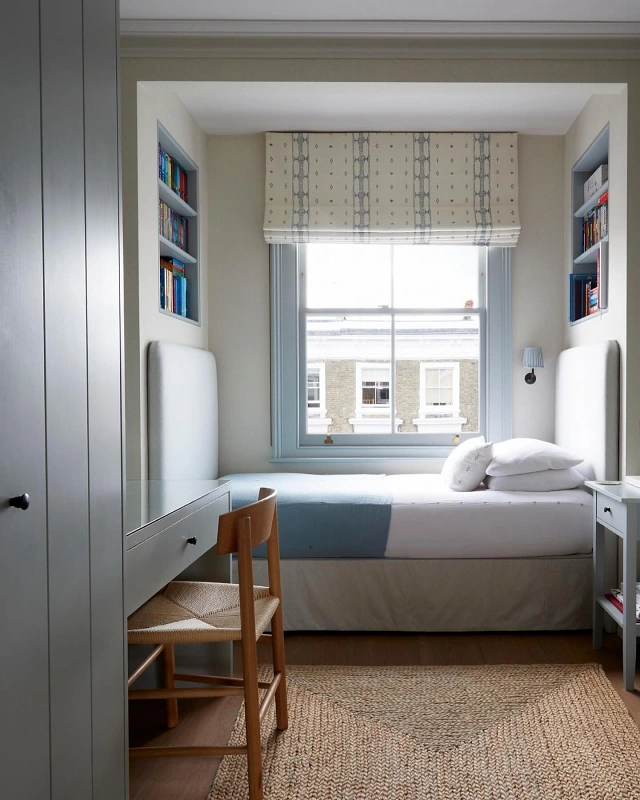
Fitting a single bed directly under the window utilizes the exact width of this narrow alcove. Identical padded headboards sit on both ends of the frame to create a clean, balanced look. Small bookshelves are carved straight into the side walls above the bed to store reading materials without taking up floor space.
Light blue trim on the window and shelves adds a soft, cohesive splash of color to the neutral walls. A compact writing desk stands on the left side, while a matching narrow nightstand occupies the right. This thoughtful layout keeps the central woven rug area entirely open for comfortable movement.
10. Long Tunnel Layout with Tray Ceiling Lighting
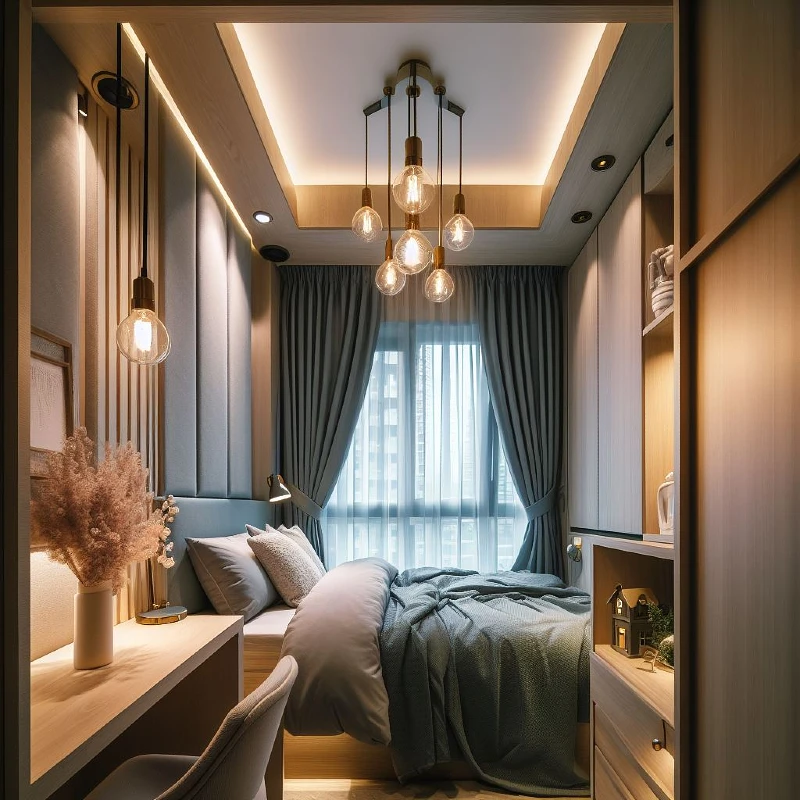
Placing the bed at the far end of this narrow room draws the eye straight toward the window view. Vertical wall panels behind the pillows create a sense of height that counteracts the slim floor area. A gorgeous cluster of hanging Edison bulbs drops from a recessed tray ceiling to bathe the space in a warm glow.
Smooth wooden built-ins line both long sides of the room to keep the walkway organized. A slim vanity desk sits on the left, while sleek wardrobes and display cubbies frame the right wall. This smart alignment packs intense functionality into a hallway-style bedroom without bottlenecking the traffic flow.
11. Over-Bed Storage Cabinets with Glass Partition Wall
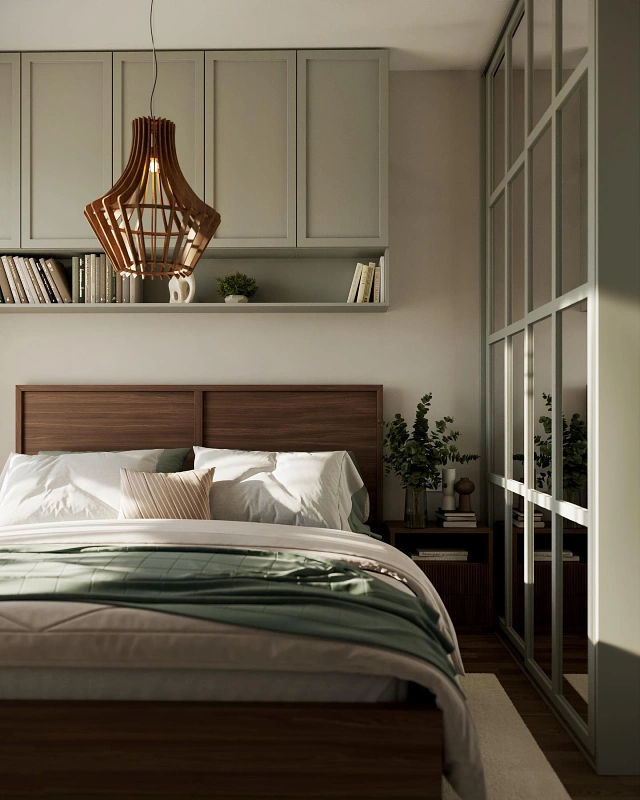
Mounting a row of cabinets directly above the headboard captures valuable storage space without sacrificing a single inch of floor area. An open shelf beneath the cupboards holds your books and small decorative plants within arm’s reach. Sage green paint on the cabinetry introduces a soft, modern hue that blends beautifully with the dark wood bed frame.
A grid-patterned glass partition stands right beside the bed to separate the sleeping quarters from an adjacent area. This reflective surface bounces morning light across the room to create a brighter, more expansive feel. A unique wooden cage pendant light hangs down to anchor the center of the bed arrangement.
12. Monochromatic Corner Bed and Compact Vanity Setup
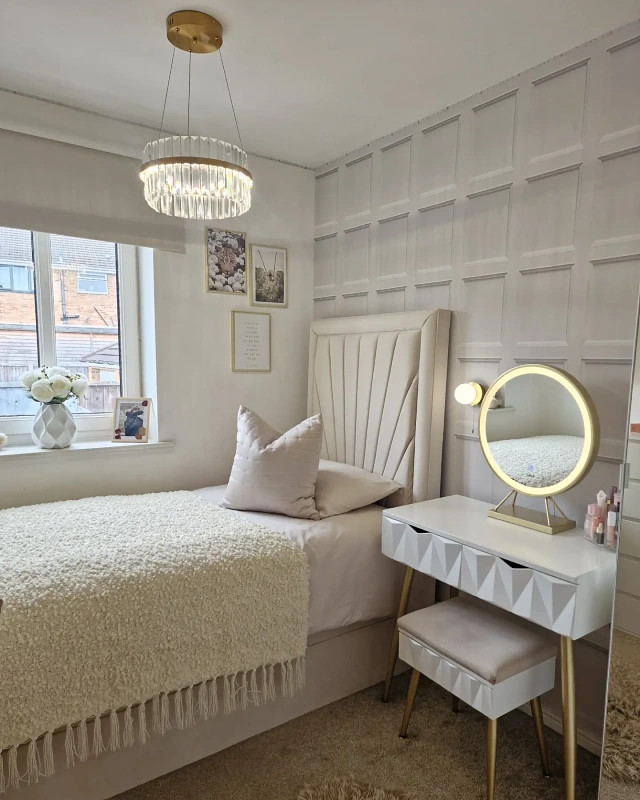
Positioning a single bed along the window wall frees up the rest of the floor plan for styling. Cream-colored textiles like a textured fringe blanket and a channel-tufted headboard give the space a luxurious feel without visual chaos. Light grey square paneling behind the bed adds subtle architectural texture that makes the room feel taller.
A small white vanity table with geometric drawer fronts fits right next to the bed structure. A round glowing mirror sits on top to reflect brightness back into the cozy sleeping corner. A matching small stool slides entirely underneath the desk to keep the walking lane clear when you finish getting ready.
13. Centered Cottage Bed under an Sloped Ceiling Window
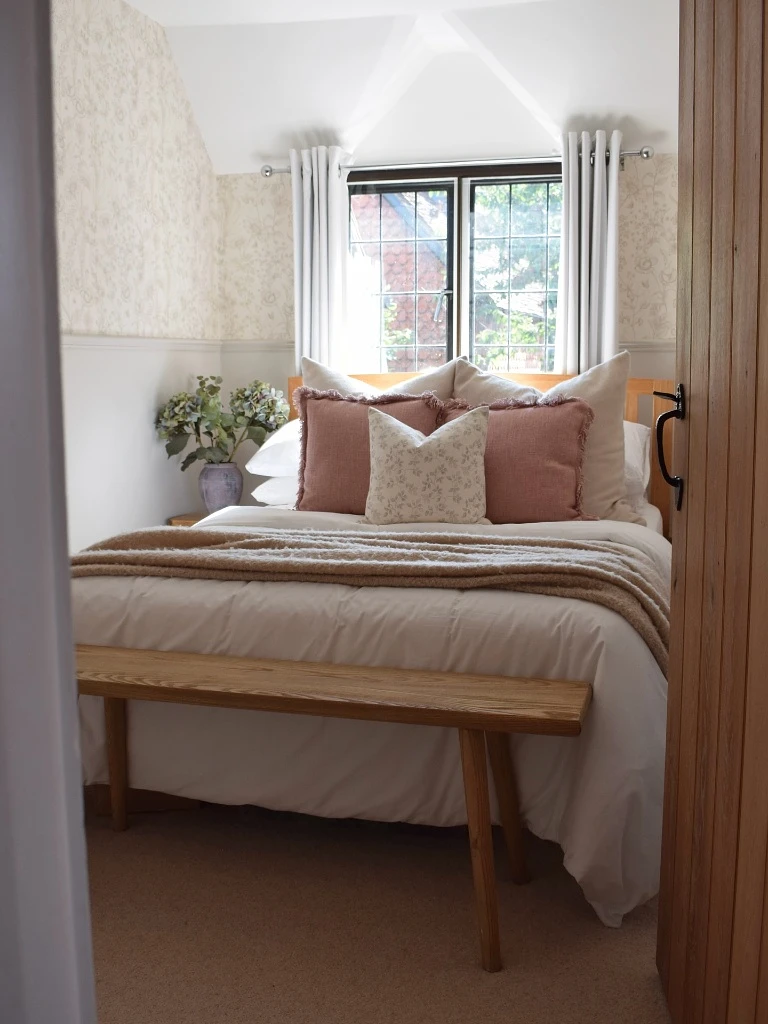
Centering a wooden bed frame directly beneath a low window makes excellent use of an attic style sloped ceiling. Soft pink and floral accent pillows break up the white duvet to create a sweet, inviting focal point. Delicate beige wallpaper covers the upper walls, while crisp white wainscoting keeps the lower half looking clean and spacious.
A long, slender wooden bench sits neatly at the foot of the mattress to provide functionality without blocking the doorway view. Fresh hydrangeas in a ceramic vase bring a touch of outdoor beauty into the cozy bedside corner. This layout feels remarkably balanced and airy despite the tight structural constraints.
14. Loft Style Layout with Large Skylight Windows
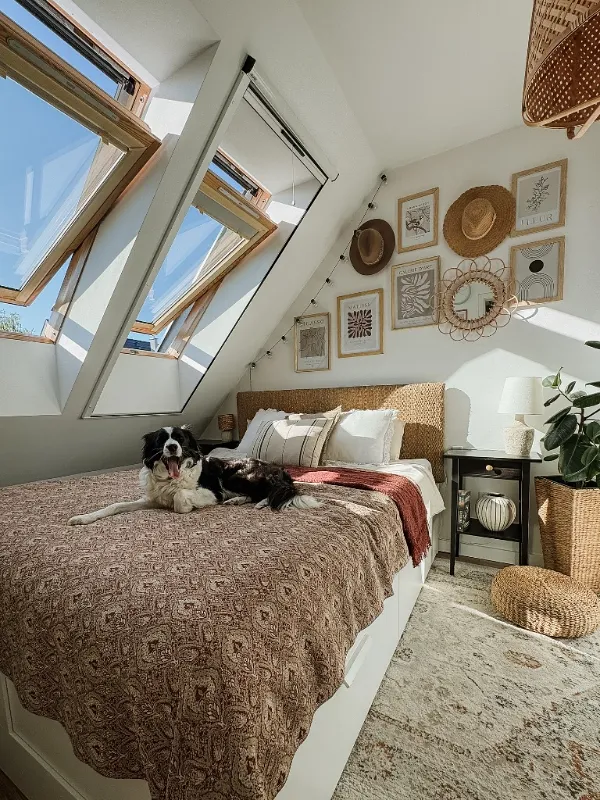
Placing a storage bed frame directly along a sharply angled wall opens up the main walking path. Dual skylight windows flip outward to flood the entire room with sunshine and provide a panoramic outdoor view. A natural woven headboard anchors the sleeping area against the crisp white plaster walls.
A collection of framed art prints and straw hats forms a beautiful gallery wall along the sloped ceiling line. A slender black nightstand tucks neatly beside the mattress to provide a platform for a table lamp and books. This layout utilizes tricky attic architecture to create a bright, airy sanctuary.
15. Corner Bed Placement with Floating Wall Shelving
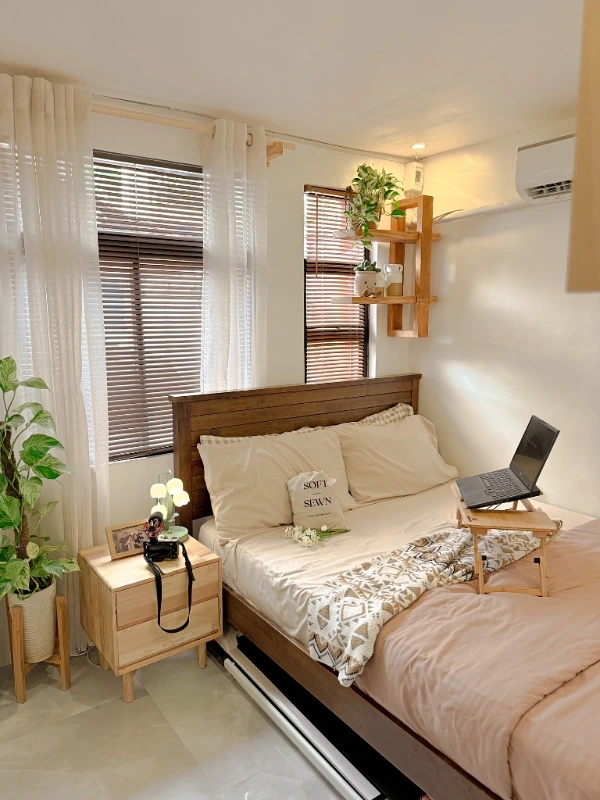
Tucking a wooden headboard directly between two windows utilizes a tricky wall layout efficiently. A small wooden tray table sits right on top of the bedding to provide a steady surface for a laptop or book. Beige and dusty rose linens create a calm, neutral palette that coordinates beautifully with the warm wood tones.
A chunky wooden shelf unit hangs high on the right wall to display trailing plants without taking up table space. A low nightstand fits neatly into the left corner to hold a camera and a small green lamp. This compact arrangement keeps everything within arm’s reach while preserving precious floor space for movement.
16. Parallel Bed Placement with Large Woven Rug
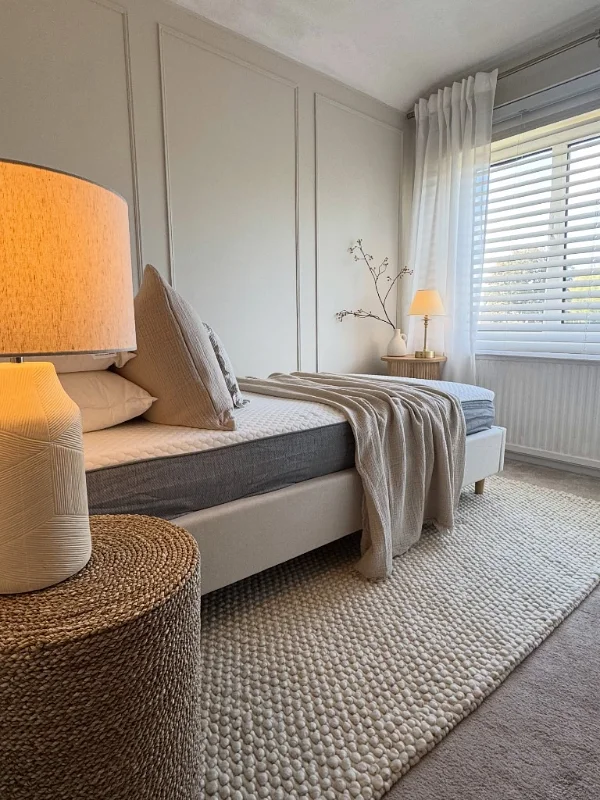
Aligning a low upholstered bed frame parallel to the main paneled wall leaves a wide walkway beside the window. A large, chunky bobble rug stretches beneath the entire frame to bring incredible texture and warmth into the minimalist space. Light cream colored pillows and blankets keep the color scheme neutral and light to bounce daylight effectively.
A round woven nightstand sits in the foreground to anchor a ceramic table lamp with a soft linen shade. Another small round table rests in the far corner to hold a second delicate light and a decorative vase. This parallel arrangement maximizes open floor space while maintaining a highly sophisticated, symmetrical aesthetic.
17. Centered Studio Style Layout with Floating Dining Nook
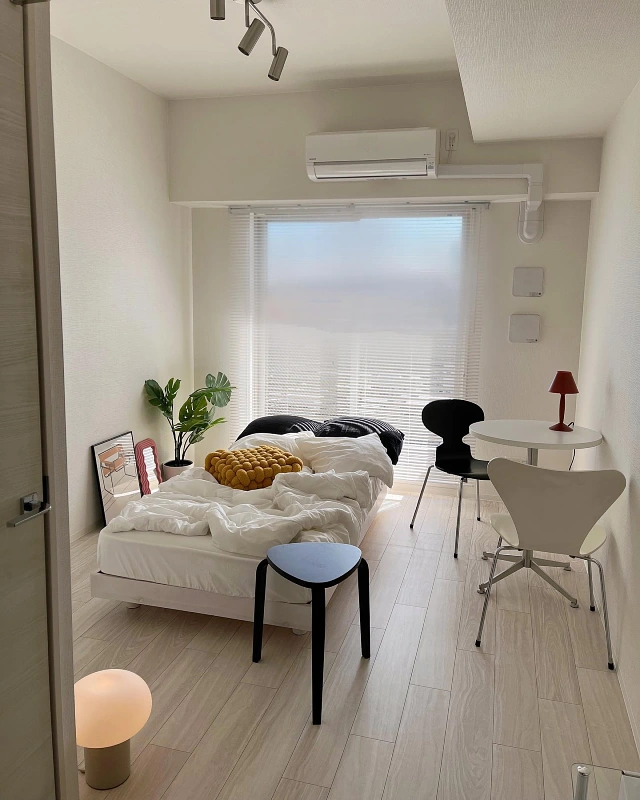
Placing a low platform bed lengthwise in the middle of the room establishes a clean boundary between functional areas. Crisp white bedding mixes with a mustard yellow knit cushion and black pillows to introduce contrast without visual clutter. A large window with slim blinds serves as a bright background that makes the entire room feel longer.
A small round white table and two modern chairs sit on the right side to create a multi-functional eating or work zone. A triangular black stool rests at the foot of the mattress to act as a moveable side table. This open arrangement leaves plenty of walking space around the perimeter to preserve a fluid, uncluttered layout.
18. Built-In Captain’s Bed with Seamless Surround Storage
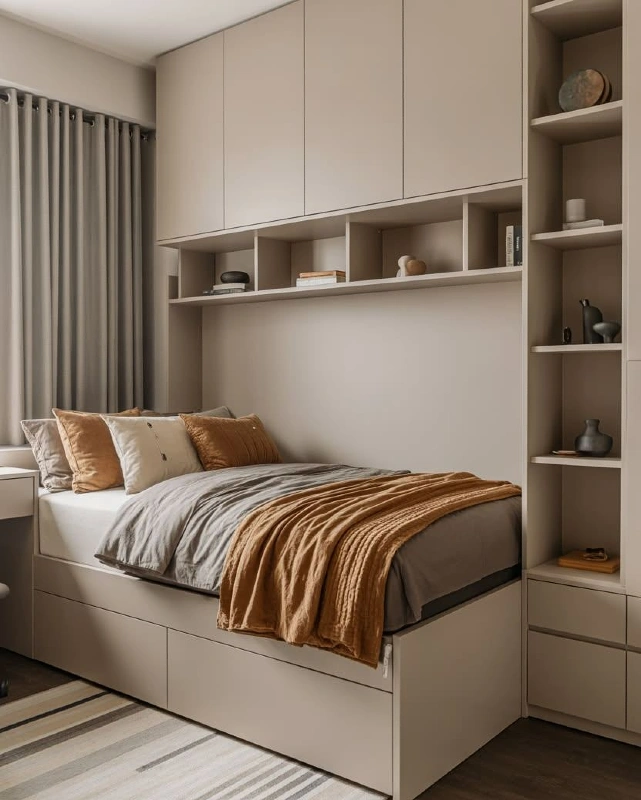
Fitting a single bed into a floor-to-ceiling cabinetry unit utilizes every millimeter of vertical wall space. Deep pull-out drawers under the platform frame hide clothing and linens completely out of sight. Earthy ochre and grey bedding adds a warm tone that pairs beautifully with the soft taupe finish of the cabinets.
A horizontal row of open cubbies directly above the mattress keeps your current reads accessible. A tall, narrow bookshelf unit frames the right side to display artistic pottery pieces and small decor items. This clever surrounding layout packs massive storage capacity into a single corner footprint to leave the remaining floor area open.