
Small bedrooms often feel cramped and cluttered. You need smart ways to maximize your space. Finding room for clothes and accessories is a daily struggle. We collected clever solutions to transform tiny sleeping areas.
Storage hacks can easily hide your extra belongings. Organizing becomes simple when you use the right strategies. Every inch matters in a compact room. Let us explore some brilliant ways to keep things tidy.
Your sanctuary will look spacious again soon. Read on to discover helpful organization tricks. These genius concepts will change how you view your home.
Smart Storage Solutions for Small Bedrooms
Optimizing a compact bedroom requires strategic planning to prevent clutter and maintain a tranquil atmosphere. Implementing clever storage methods allows you to maximize every square inch, transforming cramped quarters into a spacious retreat.
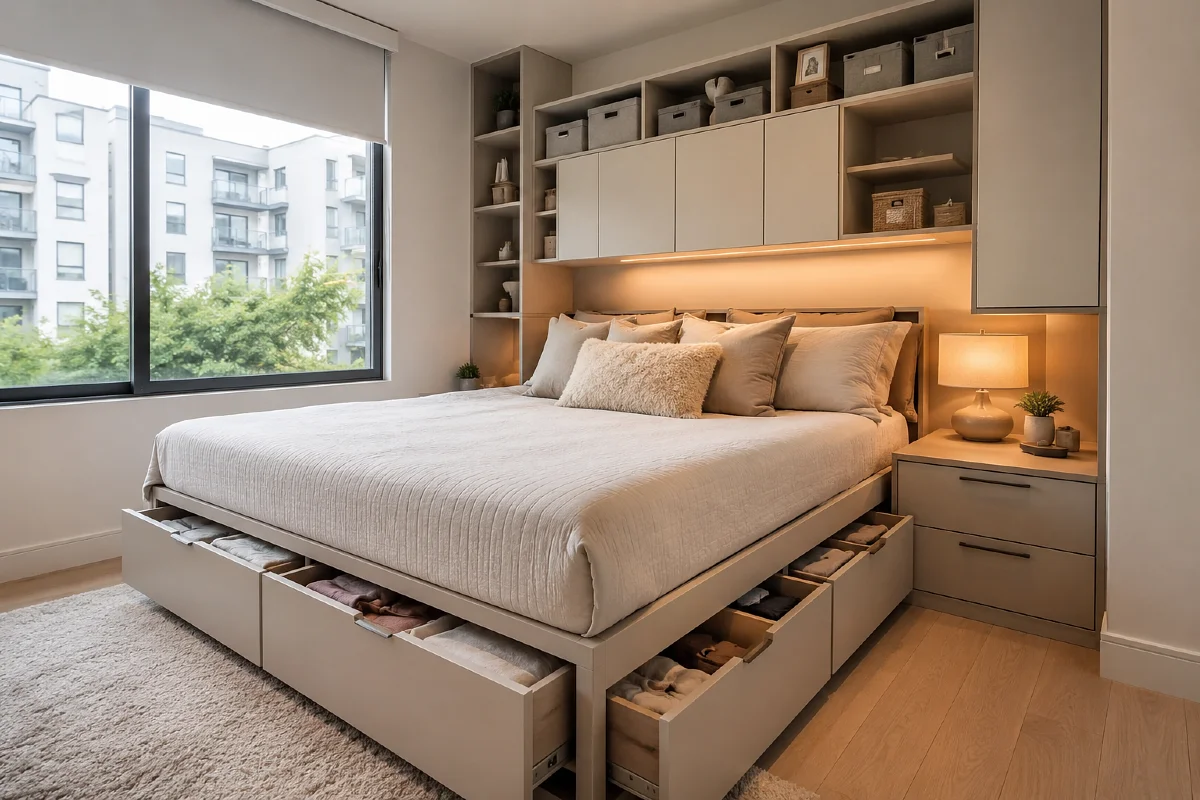
- Incorporate multi-functional furniture, such as bed frames featuring integrated drawers underneath.
- Install floating shelves to utilize vertical wall area without sacrificing valuable floor space.
- Maximize closet capacity using slim, non-slip hangers to keep garments uniformly aligned.
- Place decorative baskets atop wardrobes to stylishly conceal seasonal or rarely used items.
1. Built-in Wardrobes with Integrated Vanity
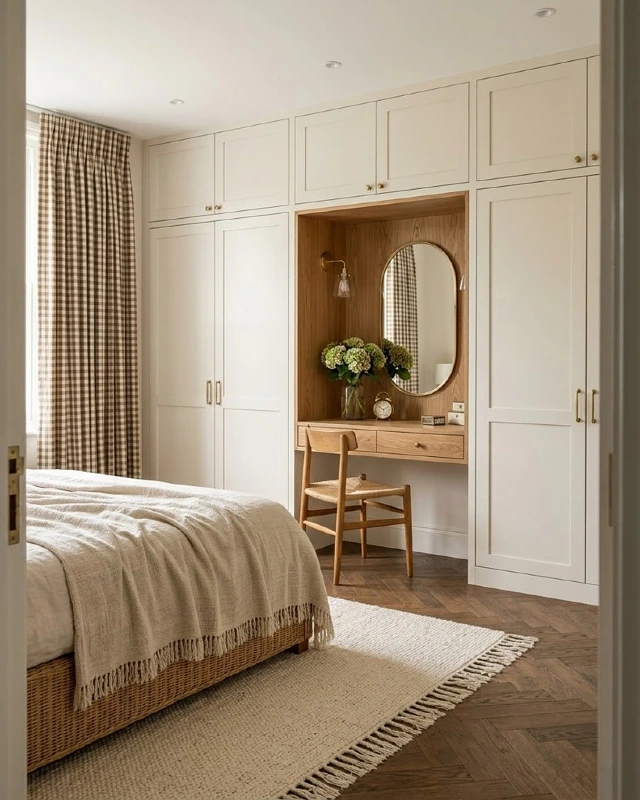
Floor to ceiling cabinets maximize every inch of vertical wall space. These cream colored units blend seamlessly into the room layout. A recessed wooden niche creates a cozy spot for getting ready.
This design combines clothing storage and a makeup station. Small drawers hold daily essentials within arm’s reach. You save valuable floor area by combining two furniture pieces into one unit.
2. Under-Bed Pull-Out Drawers
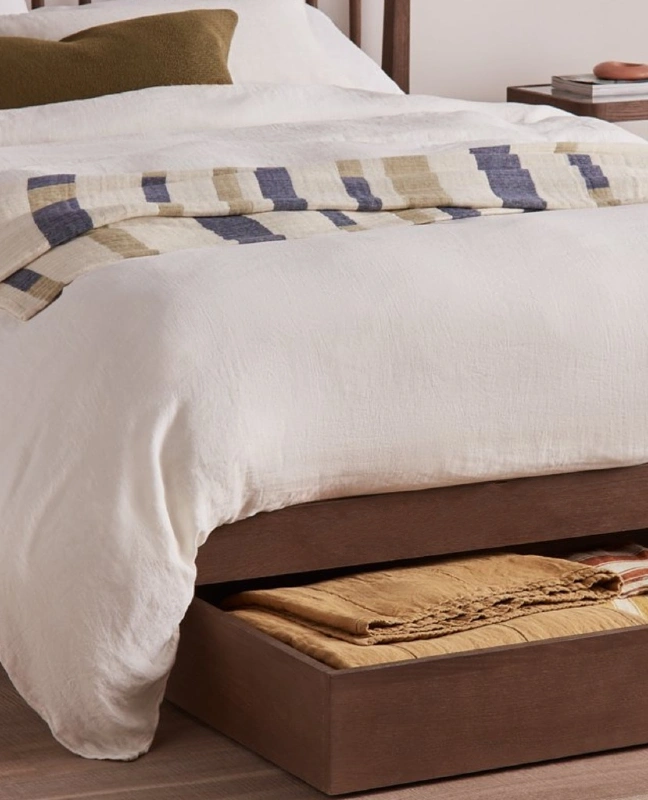
Hidden storage units utilize the empty area beneath your mattress. The dark wood drawer glides out smoothly from the bed frame. Thick blankets and seasonal linens fit neatly inside this deep compartment.
Keeping extra bedding here frees up valuable closet shelves. Dust stays away from your textiles when they rest securely enclosed under the bed. Practical rollers make accessing your stored items quick and effortless.
3. Woven Rattan Storage Trunk
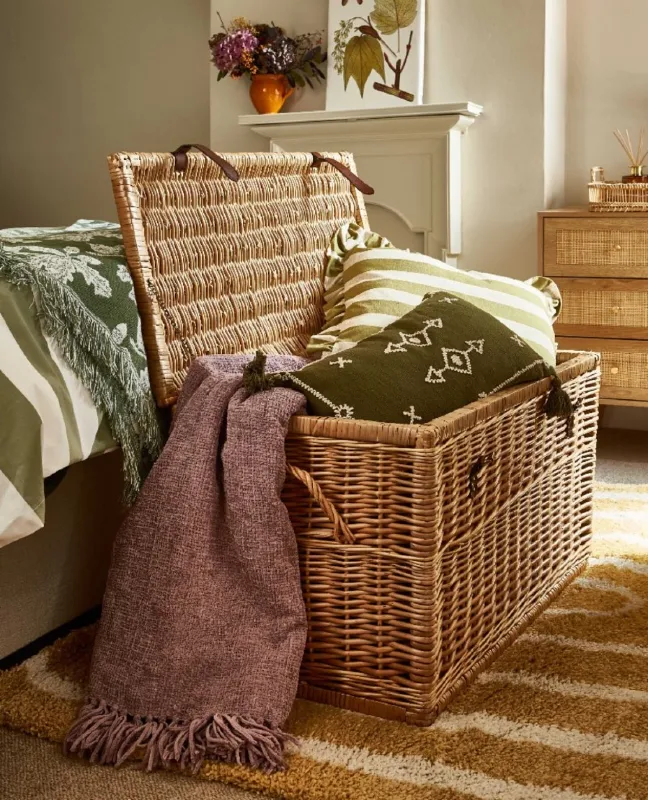
A large wicker basket sits gracefully at the foot of a bed. Natural textures bring warmth while concealing clutter inside a sturdy frame. Woven handles on the side make moving this container simple.
Plush throw pillows and a purple fringed blanket tuck neatly inside. The hinged lid stays open for quick access during morning routines. You can store extra seasonal bedding here to keep floor spaces clear.
4. Fitted Corner Wardrobe with Open Shelving
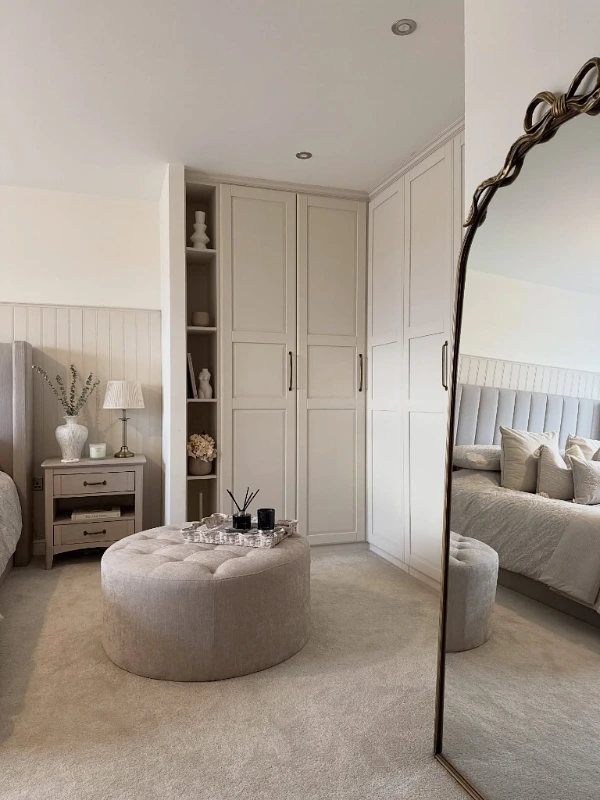
Tall floor cabinets utilize an awkward corner to provide maximum storage potential. Subtle beige doors blend into the bedroom walls for a cohesive appearance. A narrow column of built in shelves houses delicate ornaments and small books neatly.
An open display section breaks up the solid wooden cabinetry beautifully. Daily accessories stay hidden away behind closed panel doors to prevent visual clutter. This custom layout saves floor space by stretching storage upwards into unused corners.
5. Tiered Modular Vanity and Dresser Combo
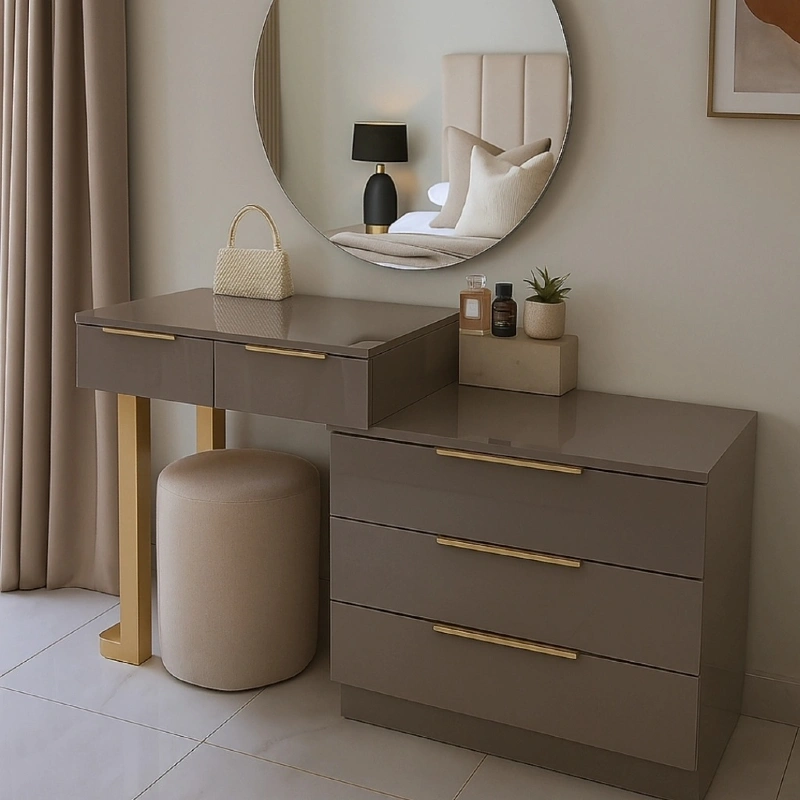
A staggered furniture design layers a sleek dressing table over a chest of drawers. Glossy taupe surfaces reflect light beautifully to help a cramped room look larger. Gold handles provide a touch of modern sophistication while keeping hardware flush.
Multiple deep drawers offer plenty of room for folded clothes and beauty products. A cylindrical stool slides completely underneath the upper desktop when not in use. This smart overlapping arrangement maximizes floor space by combining storage and seating functions.
6. Built-in Closet Office Nook
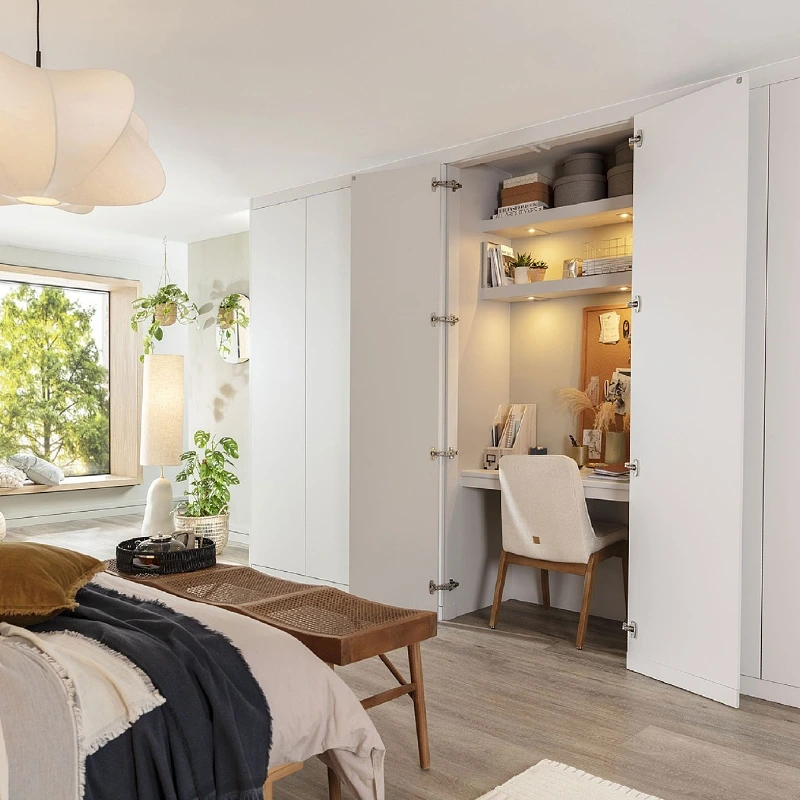
White folding doors open up to reveal a hidden workspace inside the wardrobe structure. Upper shelves keep storage boxes, books, and small organizers tidy. Integrated overhead lighting illuminates the desk area nicely without disrupting the rest of the room.
A comfortable chair slides fully into the cabinet recess when your workday ends. Closing the doors completely hides office clutter from view to maintain a peaceful environment. This clever layout separates your professional tasks from your sleep area effortlessly.
7. Recessed Wall Niche Bedside Shelf
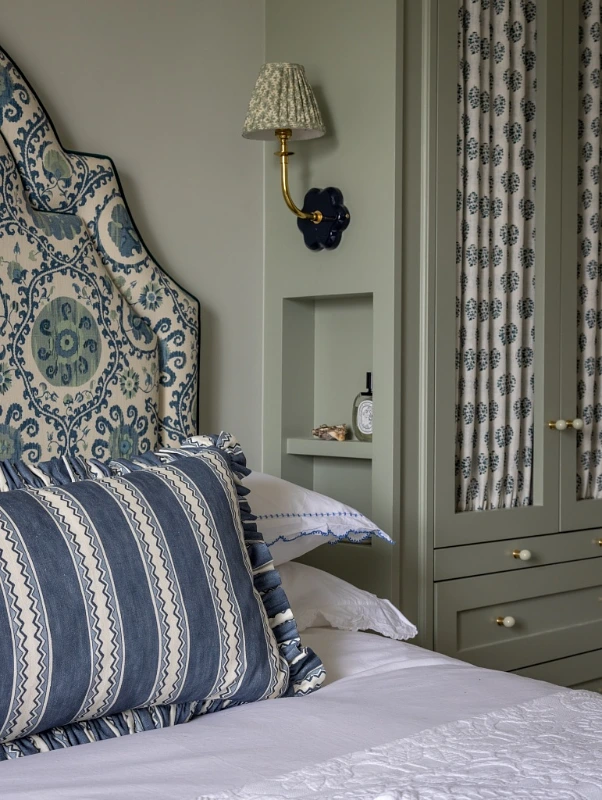
A built in vertical cutout in the sage green partition wall creates a space saving alternative to a traditional nightstand. This narrow shelf provides a stable surface for holding a room fragrance bottle and small personal items. A brass wall sconce sits directly above to illuminate the sleeping area beautifully.
This integrated design keeps the surrounding floor completely clear of bulky furniture. Lower drawers and a fabric paneled wardrobe stand adjacent to offer additional bedroom storage. Utilizing wall depth allows you to maintain open pathways next to the bed.
8. Open Freestanding Clothing Rack System
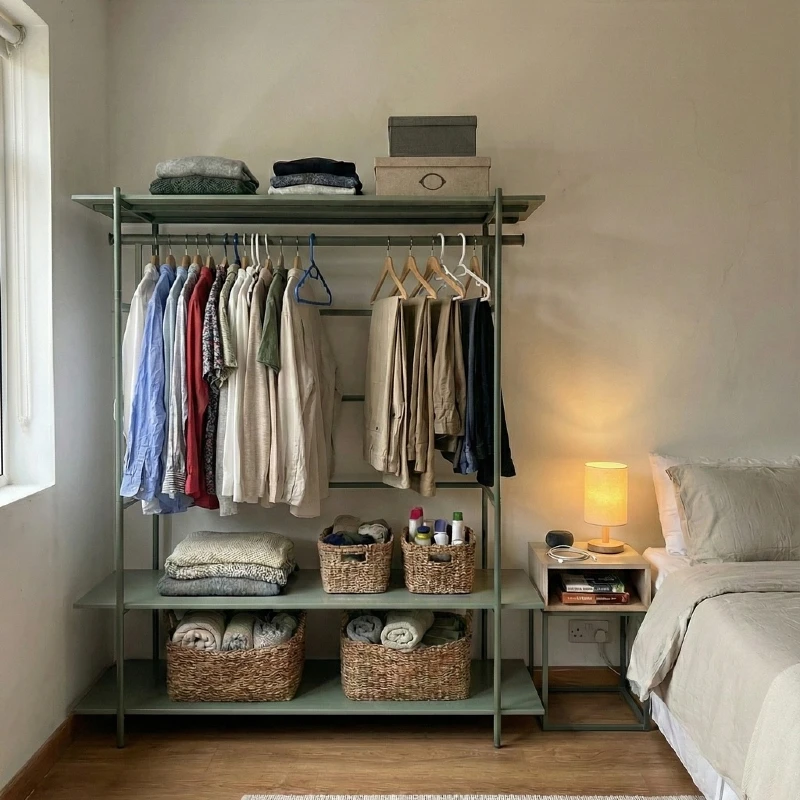
A sage green metal clothing unit stands flush against the wall near the bed. The top shelf safely holds folded sweaters and storage boxes. Hanging rails display shirts and trousers neatly on wooden and plastic hangers.
Lower tiers hold stackable woven baskets filled with rolled garments and toiletries. This open layout prevents the visual heaviness of a solid wardrobe in small spaces. Your daily apparel stays easily visible and accessible for effortless outfit planning.
9. Built-in Daybed with Recessed Bookcase and Drawers
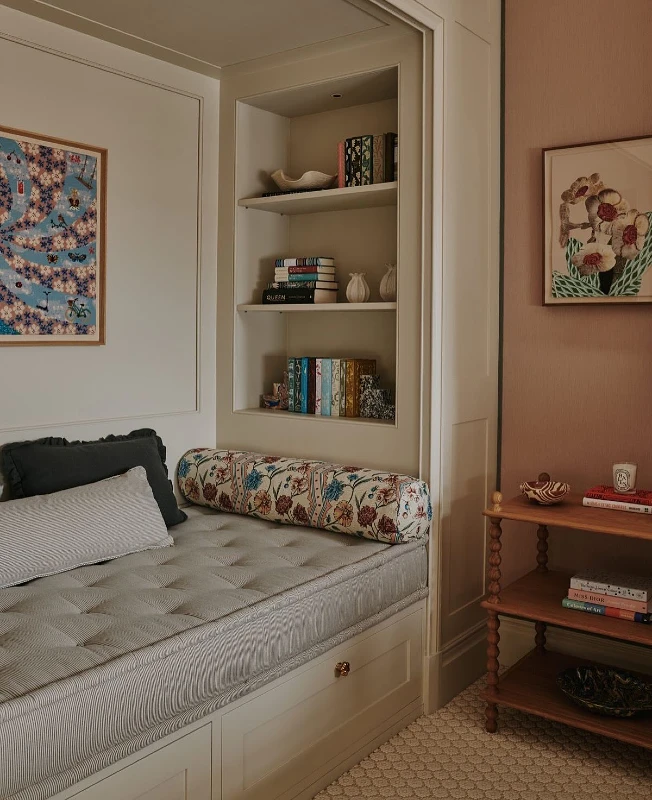
A custom sleeping alcove features integrated shelving cut directly into the side wall. Three open tiers organize books, small ceramic vases, and decorative bowls. This clever architectural design keeps reading materials neatly stacked right next to the mattress.
Large base cabinets underneath the tufted cushion offer hidden storage for bulky items. A floral bolster pillow sits comfortably against the recessed bookcase partition. Utilizing the structural framing of the bed structure eliminates the need for separate standalone bookshelves.
10. Floating Alcove Dressing Table
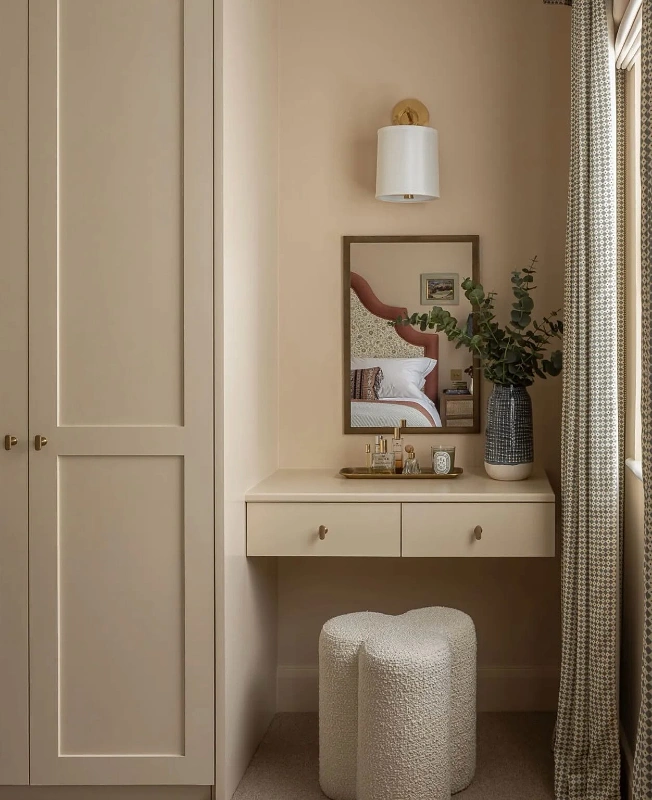
A wall mounted console neatly fits into a small recess next to the wardrobe. Two shallow drawers provide hidden storage for cosmetics and small daily accessories. Keeping the vanity off the ground leaves floor space open and airy.
A compact boucle stool tucks completely underneath the floating desk when you finish getting ready. A framed mirror and a brass wall sconce mount directly above to complete the station. This built in setup converts an empty wall niche into a highly functional dressing zone.
11. Over-Bed Storage Bridge and Wardrobe Unit
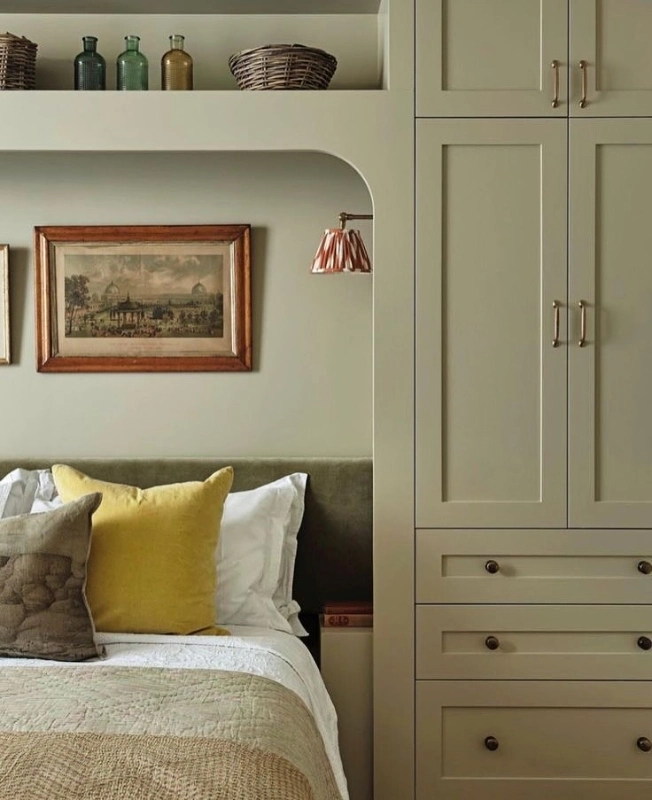
An elevated storage bridge spans across the top of the bed headboard. This high shelf houses small glass bottles and woven storage baskets securely. Sage green shaker cabinets and lower drawers stand on the side to offer additional garment space.
The arched frame structures the sleeping area while using overhead wall depth. A small reading light mounts underneath to illuminate your pillows at night. This integrated custom woodwork maximizes vertical potential without consuming essential floor clearance.
12. Angled Corner Wardrobe System
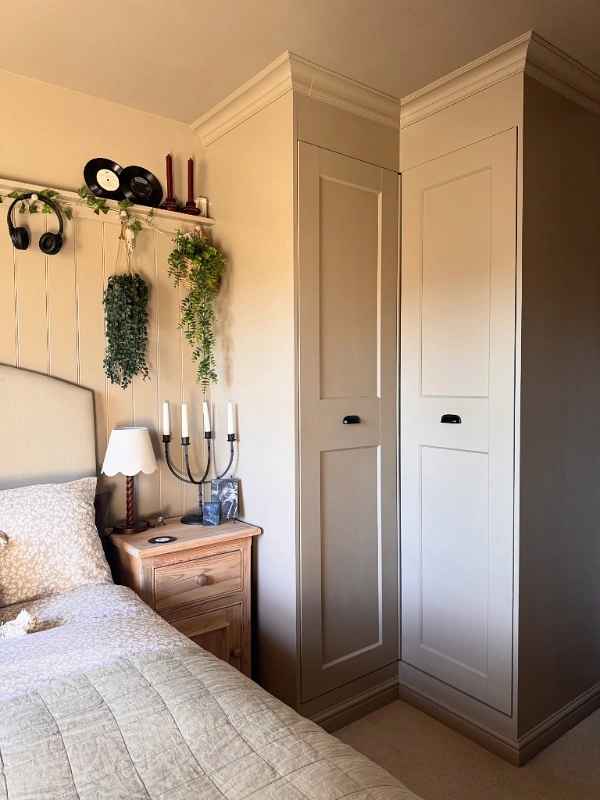
Custom built cabinets wrap smoothly into the corner of the room to utilize a tricky layout. These floor to ceiling doors feature subtle black handles for a minimalist appearance. Crown molding along the top edges helps the structure blend effortlessly into the ceiling line.
Hanging trails and shelves stay tucked out of sight behind the closed beige panels. A narrow wooden nightstand fits snugly next to the wardrobe unit for extra tabletop space. This configuration turns an unused corner area into an efficient storage zone without blocking the bedroom walkway.
13. Hydraulic Lift Ottoman Storage Bed
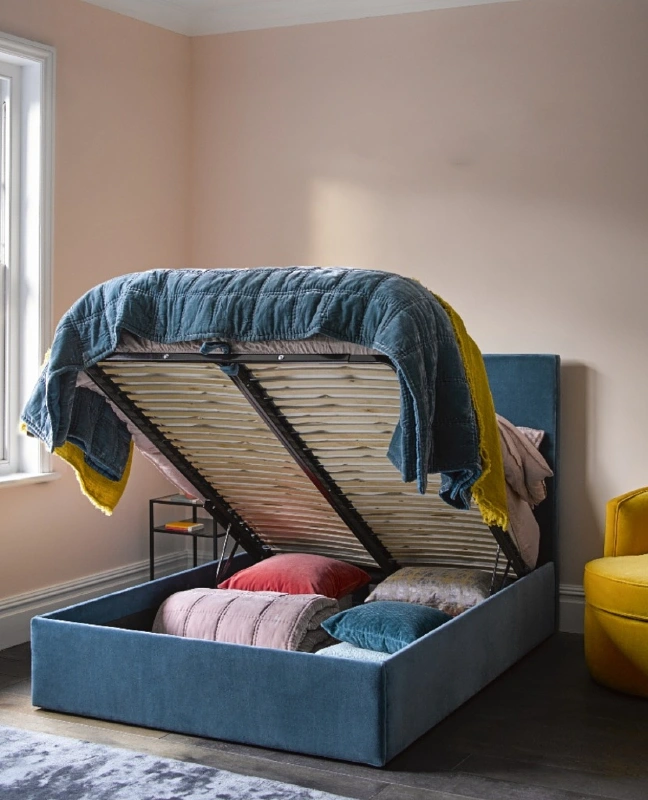
A gas lift mechanism raises the entire slatted mattress base effortlessly from the foot of the bed. This action opens up a massive hidden compartment spanning the entire footprint of the furniture frame. The blue upholstered base safely contains spare pillows, quilts, and seasonal textiles out of sight.
Bedding sheets and bulky items rest neatly organized on the floor of the internal compartment. Heavy hydraulic pistons keep the mattress frame securely raised while you arrange your belongings inside. This design provides maximum utility without requiring extra room on either side for pulling out drawers.
14. Upholstered Storage Ottoman Bench
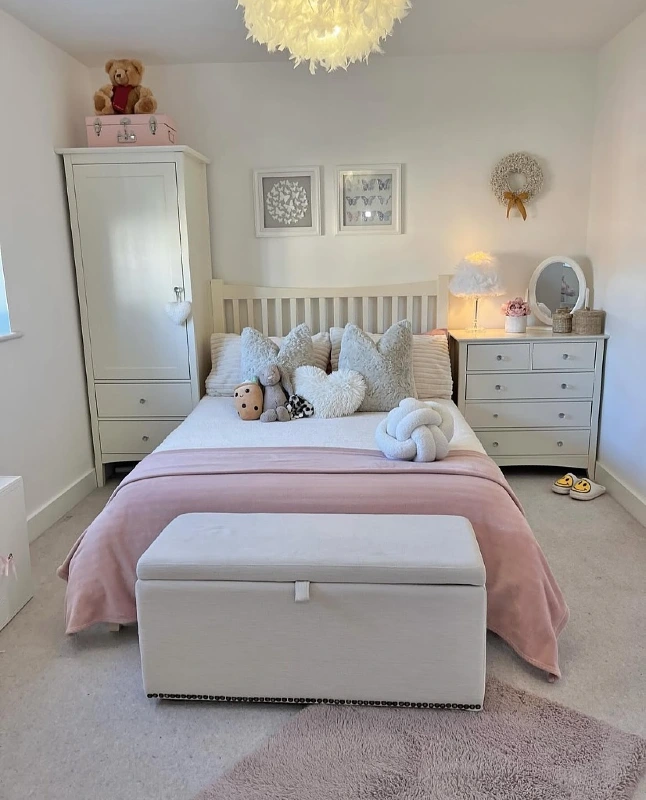
A rectangular fabric chest rests neatly at the foot of the bed. The cushioned top serves as a comfortable seat while concealing a spacious storage compartment inside. A small fabric tab on the front helps you lift the lid effortlessly.
Placing this piece here takes advantage of underutilized floor space in front of the mattress. Extra blankets, pillows, or toys can remain tucked safely inside to keep walkways clear. The neutral tone matches the surrounding bedroom furniture to maintain a clean appearance.
15. Wall-Mounted Dressing Table with Patterned Stool Storage
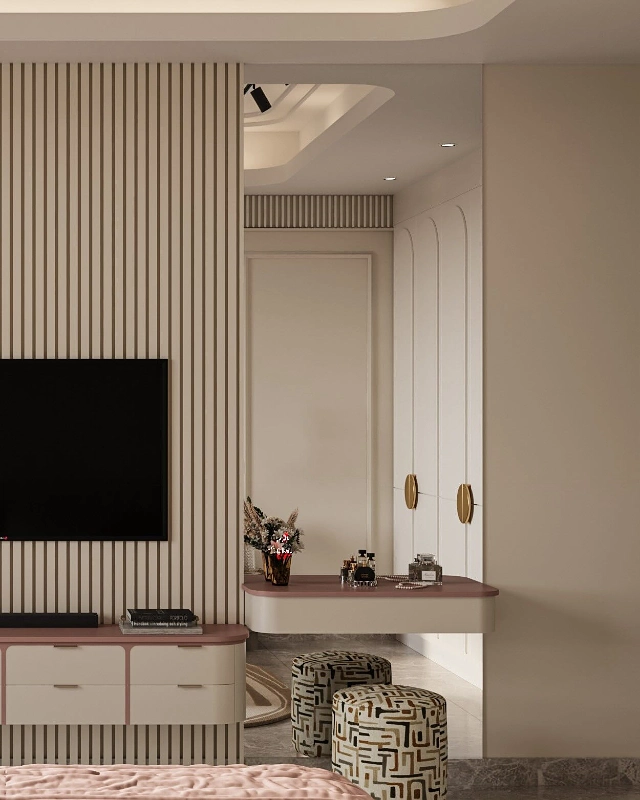
A floating console extends gracefully from a paneled partition wall to serve as a compact vanity area. This elevated surface holds perfume bottles and decorative accents while leaving the floor completely unobstructed. Large wardrobe cabinets with gold pulls sit directly behind this setup for streamlined storage.
Two small patterned stools slide neatly underneath the cantilevered desktop when not in use. This open base design allows you to tuck seating completely away to keep pathways clear. Modern vertical slats on the adjacent entertainment unit complement the streamlined layout of this clever dressing zone.
16. Modular Kids Bedroom Storage System
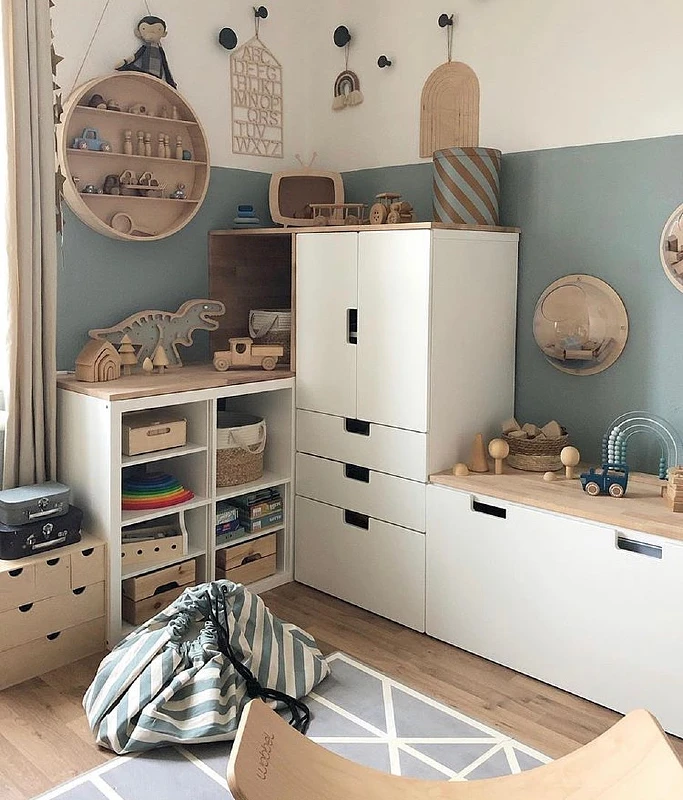
A combination of white cabinets, open shelves, and storage chests optimizes a bedroom corner. The lower cubbies hold wooden boxes, woven baskets, and board games within easy reach. A large toy box on the right features a smooth wooden top surface that doubles as a play bench.
A circular wooden display shelf mounts directly to the blue wall for small figurines. Sturdy cabinet drawers keep clothes and larger items tucked neatly away out of sight. This stepped arrangement utilizes wall height while providing versatile organization options for a busy space.
17. Custom Reach-In Closet Organizer System
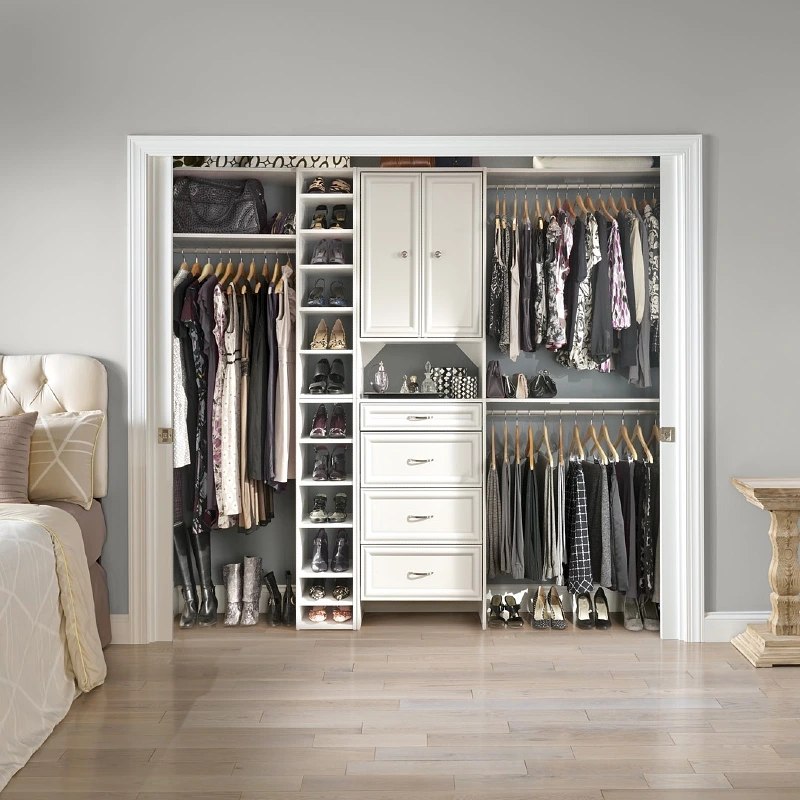
A white modular shelving unit maximizes storage efficiency inside a built in bedroom wardrobe. The central tower features four deep drawers and an upper double door cabinet for folded items. A narrow column of vertical cubbies neatly displays shoes and small accessories.
Dual hanging rods on the right double your capacity for shirts and trousers. Long dresses and winter boots fit comfortably on the single tall rail to the left. This highly structured layout keeps every garment visible and organized behind wide sliding doors.
18. Integrated Platform Bed with Surround Cabinetry
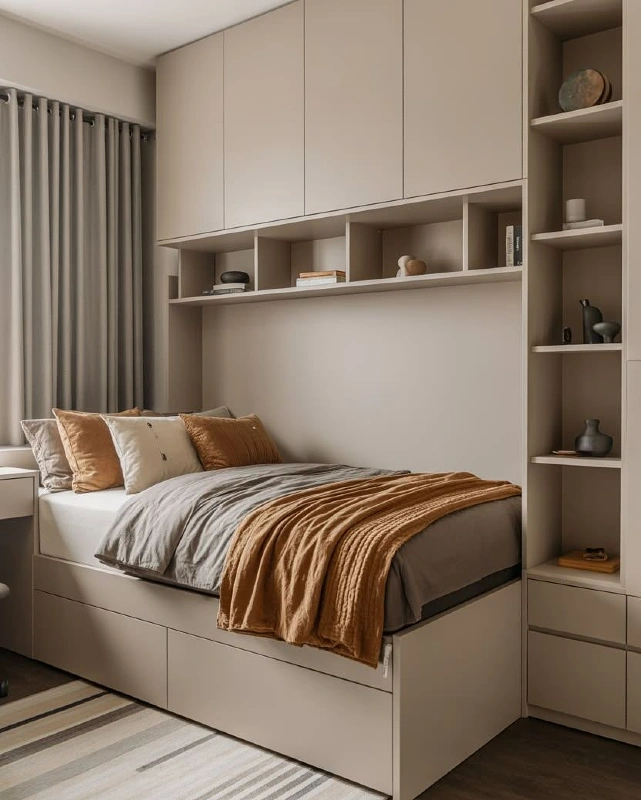
Large storage units wrap entirely around the sleeping platform to utilize empty wall space. Flat front overhead cabinets extend all the way to the ceiling line for a seamless appearance. A long open shelf directly above the pillows holds books and small decorative objects within arm’s reach.
Deep pull out drawers built into the lower bed base offer hidden storage for seasonal clothing. A tall column of open shelving stands adjacent to display pottery and personal accessories neatly. This custom wrap configuration combines your bed frame and wardrobe into a single space saving structure.
19. Floating Wrap-Around Corner Bookshelves with Integrated Desk
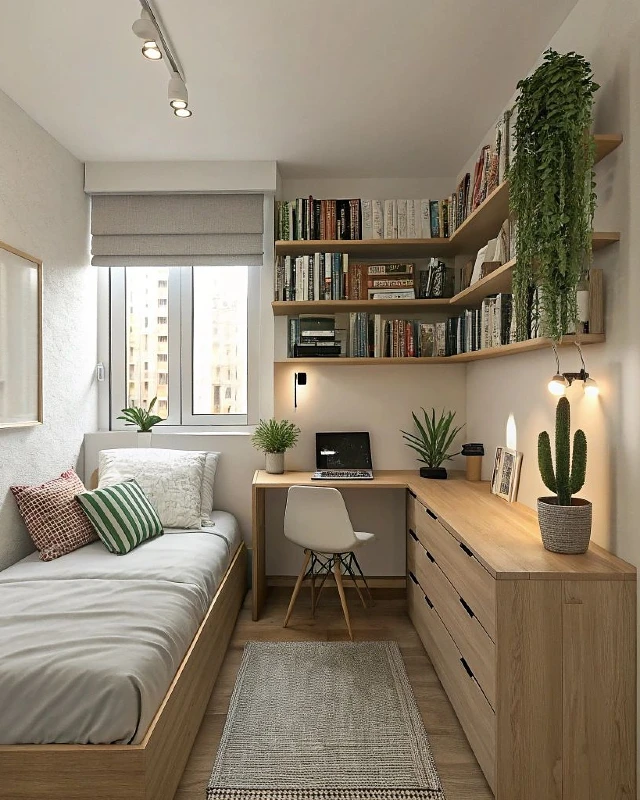
Wooden shelves mount securely along the upper corner walls to create an expansive library zone. This elevated placement organizes numerous reading books without taking up essential floor clearance. Trailing green plants drape elegantly over the top tier to add a touch of nature.
A large L-shaped wooden desk sits directly below to combine work and storage functions seamlessly. Multiple wide drawers underneath the desktop surface keep office supplies and extra items hidden away. This clever layout utilizes high vertical wall sections to keep the small floor area feeling open.